


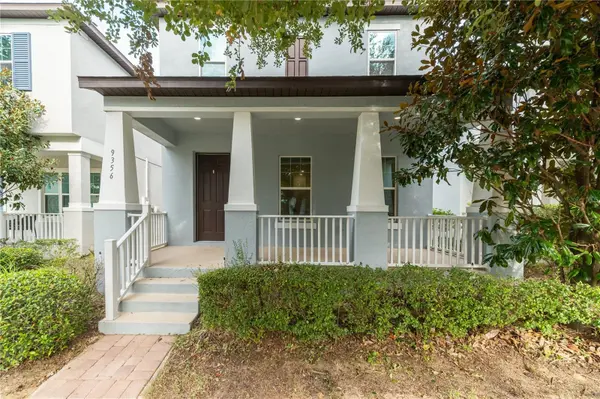



9356 TYRELLA PINE TRL Winter Garden, FL 34787
4 Beds
3 Baths
1,838 SqFt
UPDATED:
Key Details
Property Type Single Family Home
Sub Type Single Family Residence
Listing Status Active
Purchase Type For Sale
Square Footage 1,838 sqft
Price per Sqft $269
Subdivision Watermark Ph 2B
MLS Listing ID O6446296
Bedrooms 4
Full Baths 2
Half Baths 1
HOA Fees $164/mo
HOA Y/N Yes
Annual Recurring Fee 3754.8
Year Built 2017
Annual Tax Amount $7,468
Lot Size 3,049 Sqft
Acres 0.07
Lot Dimensions 32x90
Property Sub-Type Single Family Residence
Source Stellar MLS
Property Description
The main level features tile flooring throughout, abundant natural light, and a modern kitchen with built-in appliances, ample cabinetry, and generous counter space. Upstairs, the spacious primary suite features a walk-in closet, en-suite bath, along with three additional bedrooms, a full bath, and a convenient laundry room.
Enjoy Florida living from the welcoming front porch, rear-entry two-car garage, and low-maintenance yard. Built by Meritage Homes, the property features energy-efficient construction designed to help reduce energy consumption and utility costs.
Watermark offers resort-style amenities including a community pool with splash pad, clubhouse, fitness center, tennis courts, playgrounds, parks, and walking trails. Conveniently located near shopping, dining, golf, Disney, and all that Winter Garden and Horizon West have to offer. A great opportunity to enjoy comfort, convenience, and the Florida lifestyle in a desirable community!
Location
State FL
County Orange
Community Watermark Ph 2B
Area 34787 - Winter Garden/Oakland
Zoning P-D
Rooms
Other Rooms Attic, Bonus Room, Great Room, Inside Utility
Interior
Interior Features High Ceilings, Kitchen/Family Room Combo, Living Room/Dining Room Combo, Open Floorplan, Split Bedroom, Stone Counters, Tray Ceiling(s), Walk-In Closet(s)
Heating Central, Electric, Heat Pump
Cooling Central Air
Flooring Carpet, Ceramic Tile
Furnishings Unfurnished
Fireplace false
Appliance Convection Oven, Dishwasher, Disposal, Dryer, Microwave, Range, Refrigerator, Washer
Laundry Inside
Exterior
Parking Features Garage Door Opener, Garage Faces Rear, Garage Faces Side
Garage Spaces 2.0
Community Features Association Recreation - Owned, Deed Restrictions, Park, Playground, Pool, Tennis Court(s), Street Lights
Utilities Available BB/HS Internet Available, Cable Available, Electricity Connected, Fire Hydrant, Underground Utilities
Amenities Available Park, Playground, Recreation Facilities, Tennis Court(s)
View Y/N No
Water Access No
Roof Type Shingle
Porch Covered, Patio, Porch
Attached Garage true
Exposure Northeast
Garage true
Private Pool No
Building
Lot Description In County, Level, Sidewalk, Paved
Story 2
Entry Level Two
Foundation Slab
Lot Size Range 0 to less than 1/4
Sewer Public Sewer
Water Public
Architectural Style Bungalow
Structure Type Block,Stucco
New Construction false
Schools
Elementary Schools Panther Lake Elementary
Middle Schools Hamlin Middle
High Schools Horizon High School
Others
Pets Allowed Yes
HOA Fee Include Pool,Recreational Facilities
Senior Community No
Ownership Fee Simple
Monthly Total Fees $312
Acceptable Financing Cash, Conventional, FHA, Other, VA Loan
Membership Fee Required Required
Listing Terms Cash, Conventional, FHA, Other, VA Loan
Special Listing Condition None
Virtual Tour https://www.propertypanorama.com/instaview/stellar/O6446296
