




13560 DORNOCH DR Orlando, FL 32828
4 Beds
3 Baths
2,559 SqFt
Open House
Sat Sep 26, 2:30pm - 4:30pm
Sun Sep 27, 12:00pm - 2:00pm
UPDATED:
Key Details
Property Type Single Family Home
Sub Type Single Family Residence
Listing Status Active
Purchase Type For Sale
Square Footage 2,559 sqft
Price per Sqft $234
Subdivision Deer Run South Pud Ph 01 Prcl 06
MLS Listing ID O6443860
Bedrooms 4
Full Baths 2
Half Baths 1
HOA Fees $134/mo
HOA Y/N Yes
Annual Recurring Fee 1608.0
Year Built 1989
Annual Tax Amount $3,449
Lot Size 0.270 Acres
Acres 0.27
Property Sub-Type Single Family Residence
Source Stellar MLS
Property Description
The outdoor living space is truly a highlight, featuring a private pool with an attached spa and impressive rock feature, perfect for relaxing, entertaining, or enjoying Florida's year-round sunshine. The home sits on an oversized lot with peaceful views of the expansive green space behind the property, providing an open and private feel with no immediate rear neighbors.
Additional highlights include a roof that is approximately 3 years old, a desirable single-story layout, and plenty of space both inside and out. Located in Eastwood, this home offers a great combination of community amenities, convenient Orlando location, and a relaxing Florida lifestyle.
Don't miss the opportunity to make this well-maintained pool home your own!
Location
State FL
County Orange
Community Deer Run South Pud Ph 01 Prcl 06
Area 32828 - Orlando/Alafaya/Waterford Lakes
Zoning P-D
Rooms
Other Rooms Florida Room
Interior
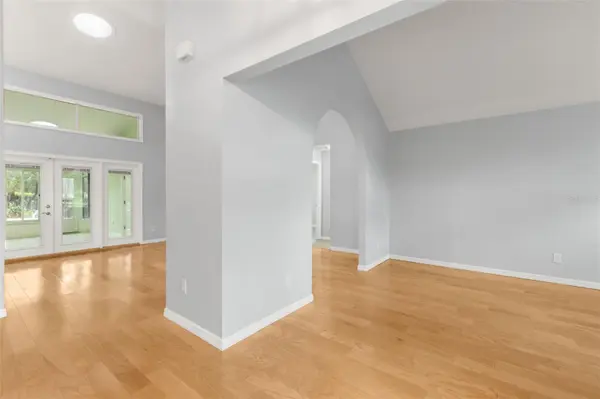
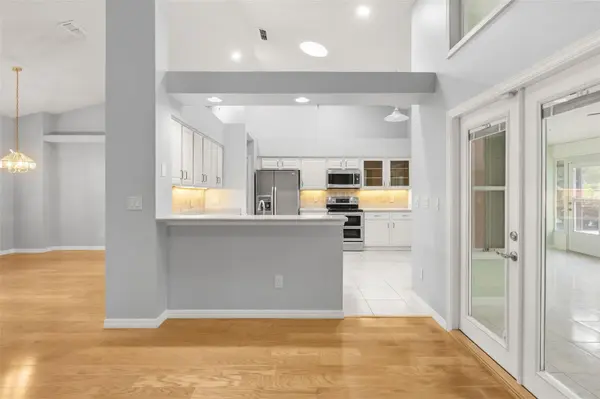
Interior Features High Ceilings, Kitchen/Family Room Combo
Heating Central, Electric
Cooling Central Air
Flooring Laminate, Tile
Furnishings Unfurnished
Fireplace false
Appliance Dishwasher, Microwave, Range, Refrigerator
Laundry Laundry Room
Exterior
Garage Spaces 2.0
Pool In Ground, Screen Enclosure
Utilities Available Cable Available
View Y/N No
Water Access No
View Golf Course, Water
Roof Type Shingle
Porch Covered, Enclosed, Patio
Attached Garage true
Exposure Northeast
Garage true
Private Pool Yes
Building
Lot Description Near Golf Course
Entry Level One
Foundation Slab
Lot Size Range 1/4 to less than 1/2
Sewer Public Sewer
Water Public
Structure Type Block
New Construction false
Schools
Elementary Schools Sunrise Elem
Middle Schools Discovery Middle
High Schools Timber Creek High
Others
Pets Allowed Cats OK, Dogs OK
Senior Community No
Ownership Fee Simple
Monthly Total Fees $134
Acceptable Financing Cash, Conventional, FHA, VA Loan
Membership Fee Required Required
Listing Terms Cash, Conventional, FHA, VA Loan
Special Listing Condition None
Virtual Tour https://www.propertypanorama.com/instaview/stellar/O6443860
