


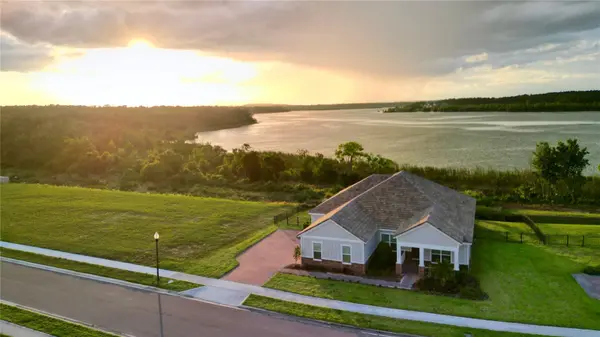
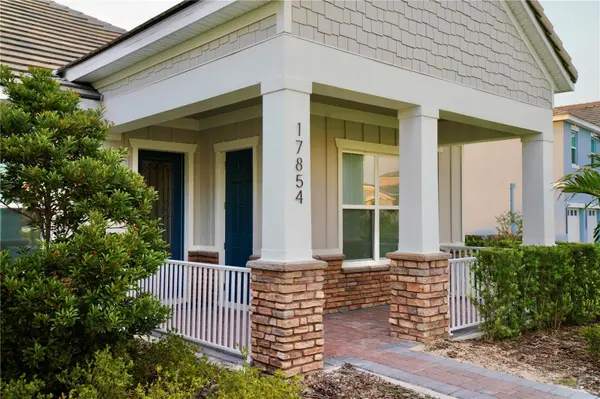



17854 HITHER HILLS CIR Winter Garden, FL 34787
4 Beds
3 Baths
2,929 SqFt
UPDATED:
Key Details
Property Type Single Family Home
Sub Type Single Family Residence
Listing Status Active
Purchase Type For Sale
Square Footage 2,929 sqft
Price per Sqft $375
Subdivision Lake Apopka Sound Ph 1
MLS Listing ID O6428247
Bedrooms 4
Full Baths 3
Construction Status Completed
HOA Fees $215/qua
HOA Y/N Yes
Annual Recurring Fee 860.0
Year Built 2023
Annual Tax Amount $10,805
Lot Size 10,890 Sqft
Acres 0.25
Property Sub-Type Single Family Residence
Source Stellar MLS
Property Description
Floorplan: Triple split layout puts the primary suite, the secondary bedrooms, and the mother in law suite each in their own private area of the home. The mother in law suite has its own private exterior entrance, kitchenette, bedroom, and full bath. Large flex room for a home gym, office, studio, gaming room, or playroom.
Kitchen: Cabinets to the ceiling, stone counters, beveled subway tile, farmhouse sink, island with seating for four, built-in wall oven and microwave, stainless vented hood, pot filler above the cooktop, spacious pantry, open to the living and dining space.
Interior: Tray ceilings in the dining room, living room, and primary suite, wood slat accent wall, crown molding, upgraded lighting, ceiling fans, window treatments installed. Primary suite with walk in closet, corner tub, double sinks, and glass shower. Ceramic tile in main living areas, carpet in secondary bedrooms, inside laundry room.
Exterior: Wide paver driveway with large paved parking pad, spacious three car garage, covered front porch, covered rear porch, extended full width concrete patio, fully fenced backyard with gates on both sides, sprinkler system throughout, tile roof.
Recreation: Killarney Station trailhead five minutes out with bike rentals, repairs, and supplies center. West Orange Trail runs 20 plus miles into historic downtown Winter Garden. Lake Apopka Wildlife Drive and Lake Louisa State Park both an easy drive.
Convenience: Downtown Wintergarden 25 minutes, Costco 8 minutes, Disney 25 minutes, Downtown Orlando 30 minutes, MCO Airport 35 minutes.
Location
State FL
County Lake
Community Lake Apopka Sound Ph 1
Area 34787 - Winter Garden/Oakland
Interior
Interior Features Ceiling Fans(s), Crown Molding, Open Floorplan, Primary Bedroom Main Floor, Solid Surface Counters, Thermostat, Tray Ceiling(s)
Heating Central, Electric
Cooling Central Air
Flooring Carpet, Tile
Furnishings Negotiable
Fireplace false
Appliance Microwave, Range, Refrigerator
Laundry Electric Dryer Hookup, Laundry Room, Washer Hookup
Exterior
Exterior Feature Lighting, Sidewalk, Sliding Doors, Sprinkler Metered
Garage Spaces 3.0
Community Features Deed Restrictions, Sidewalks
Utilities Available BB/HS Internet Available, Cable Available, Electricity Connected, Phone Available, Sewer Connected, Underground Utilities, Water Available, Water Connected
View Y/N Yes
Water Access No
Roof Type Tile
Attached Garage true
Exposure Southeast
Garage true
Private Pool No
Building
Story 1
Entry Level One
Foundation Slab
Lot Size Range 1/4 to less than 1/2
Builder Name DR HORTON
Sewer Public Sewer
Water Public
Architectural Style Craftsman, Traditional
Structure Type Block,Stone,Stucco
New Construction false
Construction Status Completed
Others
Pets Allowed Yes
HOA Fee Include Maintenance Grounds
Senior Community No
Ownership Fee Simple
Monthly Total Fees $71
Membership Fee Required Required
Special Listing Condition None
Virtual Tour https://www.propertypanorama.com/instaview/stellar/O6428247
