




3675 SAGEFIELD DR Harmony, FL 34773
3 Beds
2 Baths
1,419 SqFt
UPDATED:
Key Details
Property Type Single Family Home
Sub Type Single Family Residence
Listing Status Active
Purchase Type For Sale
Square Footage 1,419 sqft
Price per Sqft $264
Subdivision Harmony Central Ph 1
MLS Listing ID S5153758
Bedrooms 3
Full Baths 2
HOA Fees $71/mo
HOA Y/N Yes
Annual Recurring Fee 859.92
Year Built 2024
Annual Tax Amount $4,059
Lot Size 6,098 Sqft
Acres 0.14
Property Sub-Type Single Family Residence
Source Stellar MLS
Property Description
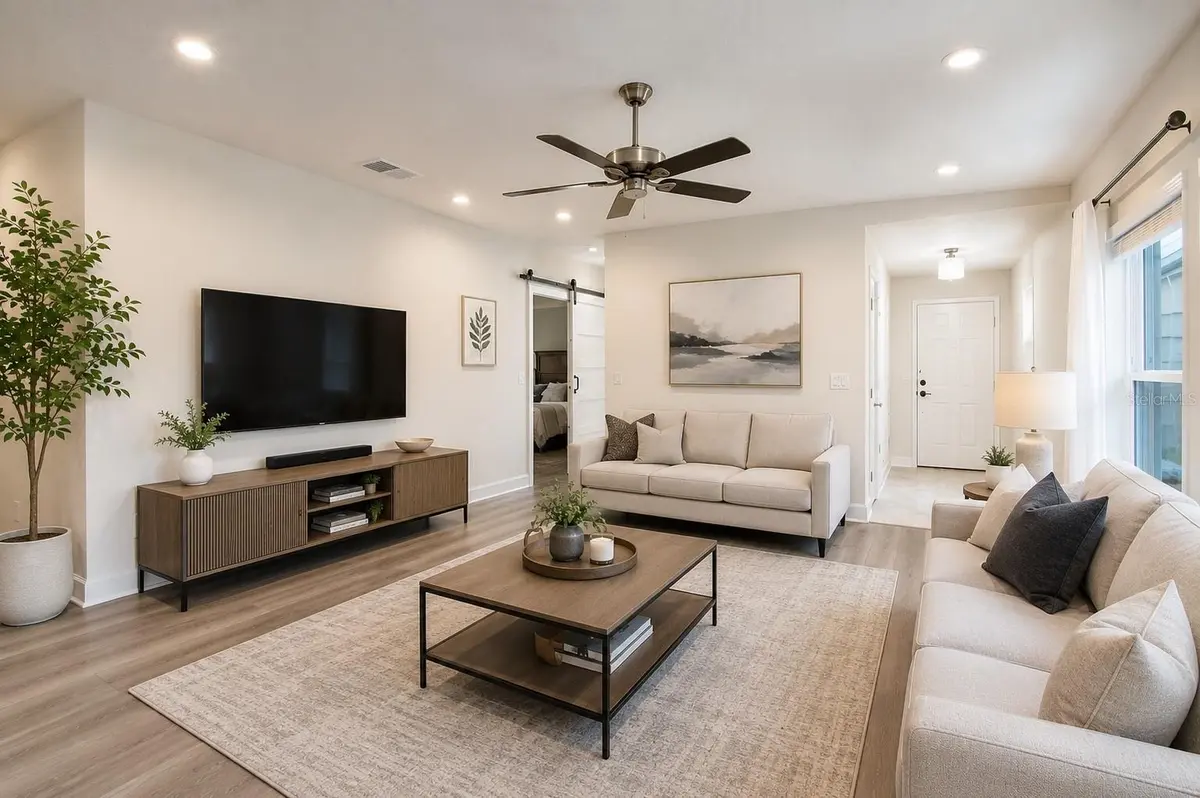
The modern kitchen features granite countertops, stainless steel appliances, a spacious island, and ample cabinet space, all overlooking the living and dining areas. The private owner's suite includes a walk-in closet, dual vanities, and a walk-in shower, while the additional bedrooms has so much flexibility for family, guests, or a home office.
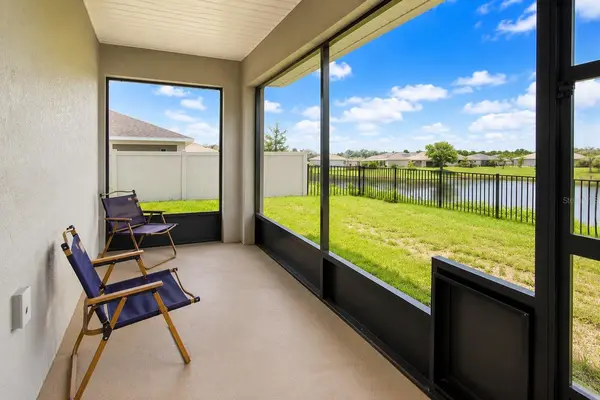
Relax on the covered lanai and enjoy the privacy of your backyard. Harmony Central offers outstanding community amenities, including a resort-style pool, playgrounds, parks, and scenic walking trails, all with a low HOA and no CDD fees.
Conveniently located just minutes from the Florida Turnpike, Orlando International Airport, Lake Nona Medical City, shopping, dining, top-rated schools, and Central Florida's world-famous attractions, this home is the perfect combination of comfort, convenience, and lifestyle.
Don't miss this incredible opportunity to own a nearly new home in one of St. Cloud's fastest-growing communities. Schedule your private showing today!
Location
State FL
County Osceola
Community Harmony Central Ph 1
Area 34773 - St Cloud (Harmony)
Zoning X500
Interior
Interior Features Ceiling Fans(s)
Heating Electric
Cooling Central Air
Flooring Carpet, Tile
Furnishings Unfurnished
Fireplace false
Appliance Dishwasher, Disposal, Electric Water Heater, Microwave, Range, Refrigerator
Laundry Inside
Exterior
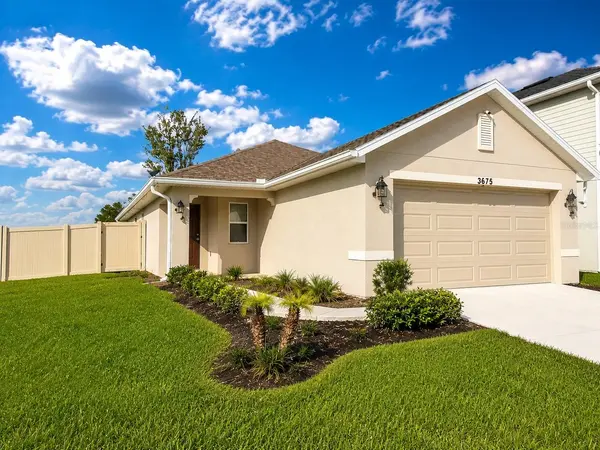
Exterior Feature Garden, Lighting, Rain Gutters, Sidewalk
Garage Spaces 2.0
Utilities Available Cable Connected, Electricity Connected, Sewer Connected, Water Connected
View Y/N No
Water Access No
Roof Type Shingle
Attached Garage true
Exposure North
Garage true
Private Pool No
Building
Story 1
Entry Level One
Foundation Slab
Lot Size Range 0 to less than 1/4
Sewer Public Sewer
Water Public
Structure Type Stucco
New Construction false
Others
Pets Allowed Breed Restrictions
Senior Community No
Ownership Fee Simple
Monthly Total Fees $71
Acceptable Financing Cash, Conventional, FHA, USDA Loan, VA Loan
Membership Fee Required Required
Listing Terms Cash, Conventional, FHA, USDA Loan, VA Loan
Special Listing Condition None
Virtual Tour https://www.propertypanorama.com/instaview/stellar/S5153758
